Save
Ask
Tour
Hide
Share
$1,375,000
New Listing

2415 Bay Rd
Sharon, MA 02067

For Sale|Single Family Residence|Active
5
Beds
4
Total Baths
4
Full Baths
3,650
SqFt
$377
/SqFt
1968
Built
Subdivision:
Briggs Pond
County:
Norfolk

Due to the health concerns created by Coronavirus we are offering personal 1-1 online video walkthough tours where possible.
Call Now: 781-828-2588
Is this the listing for you? We can help make it yours.
781-828-2588
Upcoming Open Houses
Due to COVID-19, we recommend you verify Open Houses before attending.
Sat, Oct 10, 2:00 PM - 3:30 PM
Sun, Oct 11, 2:00 PM - 3:30 PM
2415 Bay Rd2415 Bay Rd2415 Bay Rd2415 Bay Rd
Save
Ask
Tour
Hide
Share

Mortgage Calculator

Monthly Payment (Est.)

Enter an interest rate to see your estimated monthly payment.
Calculator powered by Showcase IDX, a Constellation1 Company. Copyright ©2026 Information is deemed reliable but not guaranteed.

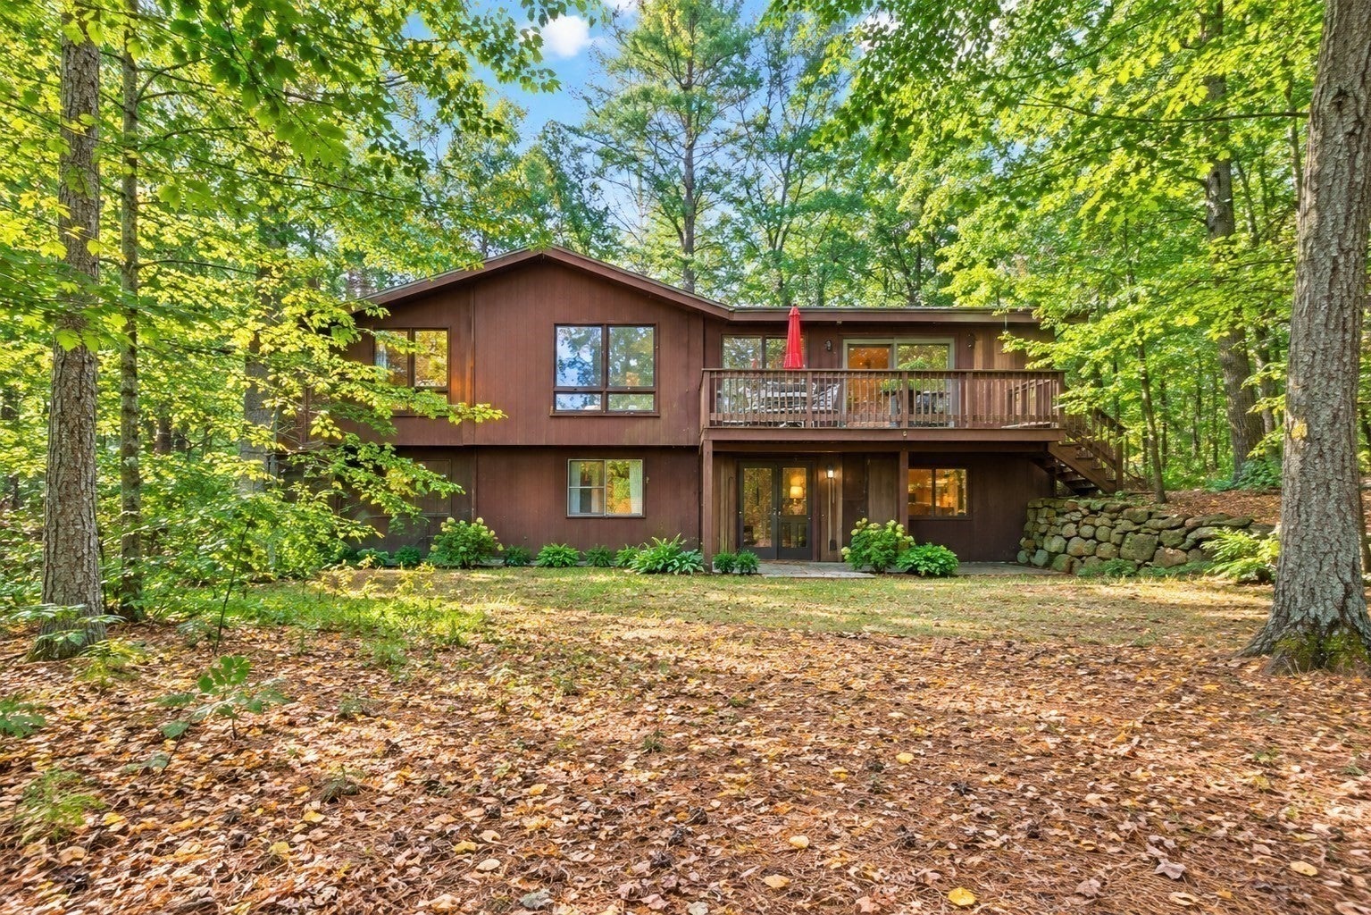
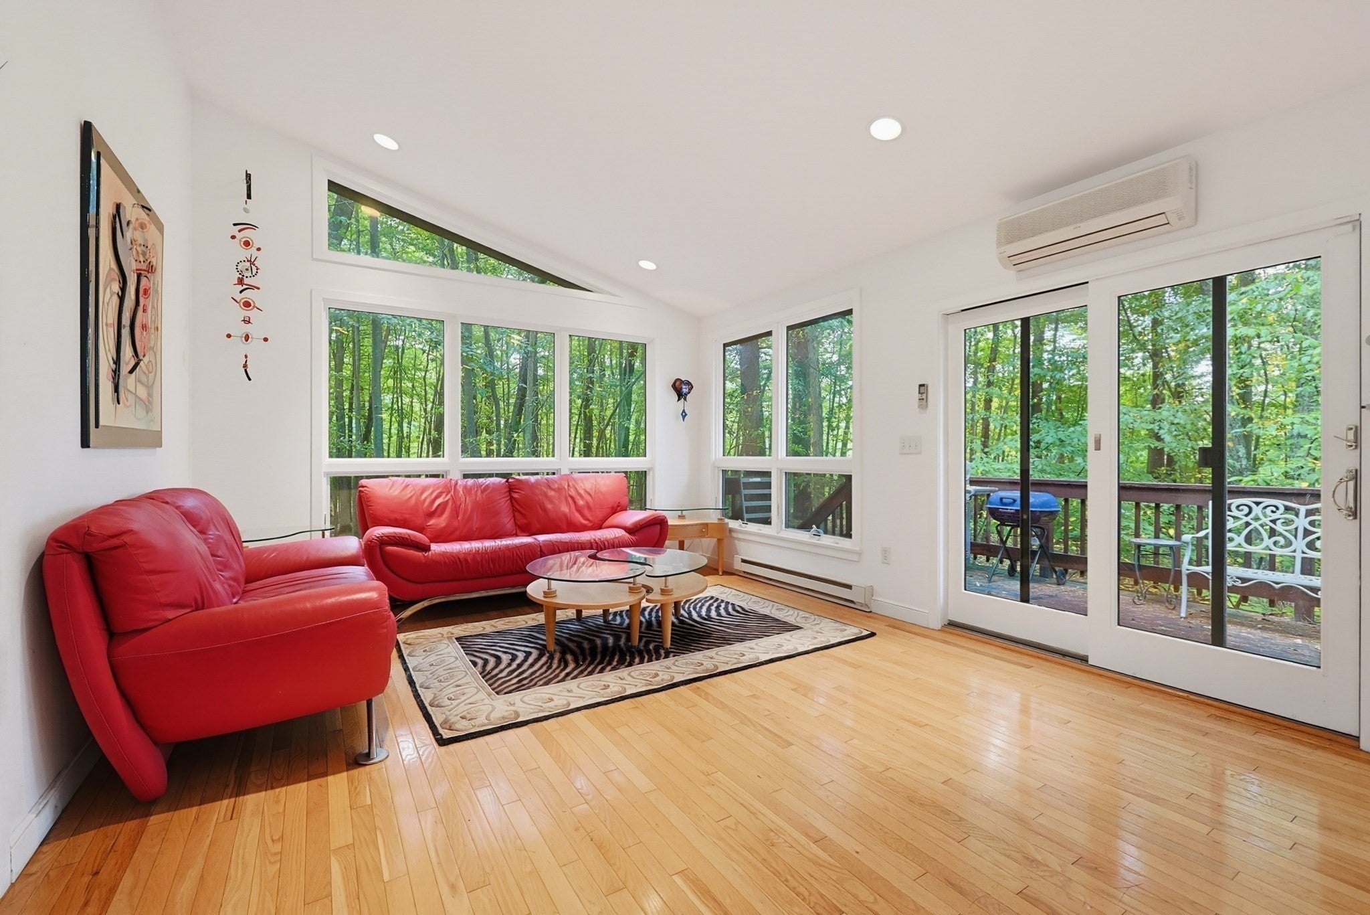
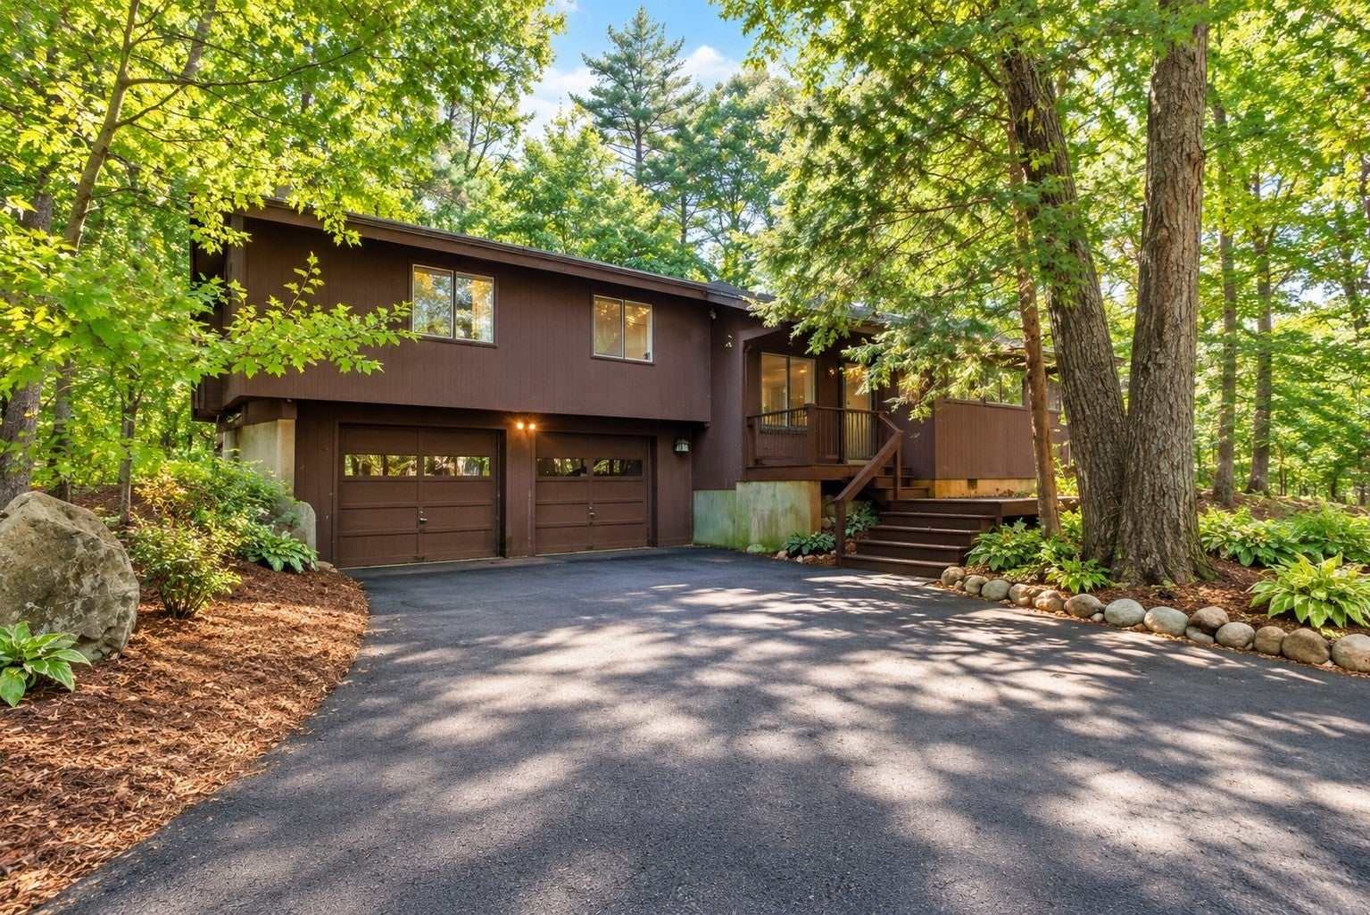
WATERFRONT! Discover a rare opportunity to own a PRIVATE RETREAT in desirable Sharon. Set on a SECLUDED, wooded lot with captivating water views and a PRIVATE DOCK, 2415 Bay Road offers a lifestyle that feels worlds away while providing the comforts of a highly desirable community, with a two-car attached garage and security system. Inside, soaring CATHEDRAL CEILINGS and multiple FIREPLACES and a wood-burning stove create dramatic yet inviting living spaces filled with character. The ample and versatile floor plan offers IN-LAW or extended-family living potential, extra bedrooms, ensuite baths, ideal for today's multigenerational lifestyle, guests, or flexible home-office and living arrangements. Step outside to TWO SPACIOUS DECKS or the BRICK PATIO and enjoy morning coffee overlooking the water, summer entertaining with friends, or peaceful evenings surrounded by nature. The dock invites swimming, fishing, paddleboarding, kayaking, and ENDLESS ENJOYMENT of the waterfront.

Save
Ask
Tour
Hide
Share
Listing Snapshot
Price 
$1,375,000
Days On Site 
0 Days
Bedrooms 
5
Inside Area (SqFt) 
3,650 sqft
Total Baths 
4
Full Baths 
4
Partial Baths 
N/A
Lot Size 
1.38 Acres
Year Built 
1968
MLS® Number 
73587727
Status 
Active
Property Tax 
$15,744
HOA/Condo/Coop Fees 
$58.33 monthly
Sq Ft Source 
Public Records
Friends & Family
Recent Activity
46 minutes agoListing updated with changes from the MLS®
6 hours agoListing first seen on site
General Features
Acres 
1.38
Attached Garage 
Yes
Disclosures 
Bonus room may be used as 5th bedroom. Septic system is for 4 bedrooms. Seller will escrow funds for new septic system. Approx. 1000 square foot addition built in 2004. Some photos are virtually staged.
Foundation 
Concrete Perimeter
Garage 
Yes
Garage Spaces 
2
Parking 
AttachedOff StreetGarage
Parking Spaces 
7
Property Sub Type 
Single Family Residence
Security 
Security System
Sewer 
Private Sewer
SqFt Above 
3650
SqFt Total 
3650
Style 
Contemporary
Water Source 
Private
Zoning 
R1
Interior Features
Appliances 
OvenDishwasherRefrigeratorWasherDryerRange Hood
Cooling 
Wall Unit(s)
Electric 
200+ Amp Service
Fireplace 
Yes
Fireplaces 
3
Flooring 
TileCarpetHardwood
Heating 
Electric
Bathroom 1 
Level - Second
Bathroom 2 
Level - Second
Bathroom 3 
Level - First
Bedroom 2 
Level - Second
Bedroom 3 
Level - Second
Bedroom 4 
Level - First
Bedroom 5 
Level - Second
Dining Room 
Level - Second
Family Room 
Level - First
Kitchen 
Level - Second
Living Room 
Level - Second
Master Bedroom 
Level - Second
Office 
Level - Second
Save
Ask
Tour
Hide
Share
Exterior Features
Construction Details 
Frame
Lot Features 
WoodedWaterfront
Patio And Porch 
DeckPatio
View 
PondWaterScenic
Waterfront 
Yes
Waterfront Features 
WaterfrontPond
Waterview 
PondWaterScenic
Community Features
Association Fee 
$700.0
Association Fee Frequency 
Annually
Community Features 
Park
Roads 
Paved
Schools
School District
Unknown
Elementary School
East Elementary School
Middle School
Sharon Middle School
High School
Sharon High School
Listing courtesy of Kerstin Gallant of Keller Williams Elite - Sharon


The property listing data and information, or the Images, set forth herein were provided to MLS Property Information Network, Inc. from third party sources, including sellers, lessors, landlords, and public records, and were compiled by MLS Property Information Network, Inc. The property listing data and information, and the Images, are for the personal, non-commercial use of consumers having a good faith interest in purchasing, leasing or renting listed properties of the type displayed to them and may not be used for any purpose other than to identify prospective properties which such consumers may have a good faith interest in purchasing, leasing or renting. MLS Property Information Network, Inc. and its subscribers disclaim any and all representations and warranties as to the accuracy of the property listing data and information, or as to the accuracy of any of the Images, set forth herein.

Last checked 2026-10-07 10:00 PM UTC

Neighborhood & Commute
Source: Walkscore
Disclosure: Community information and market data powered by Constellation Data Labs. Information is deemed reliable but not guaranteed.
Save
Ask
Tour
Hide
Share
Skip to content