
27 Mechanic StFoxboro, MA 02035
Due to the health concerns created by Coronavirus we are offering personal 1-1 online video walkthough tours where possible.
Mortgage Calculator
Monthly Payment (Est.)
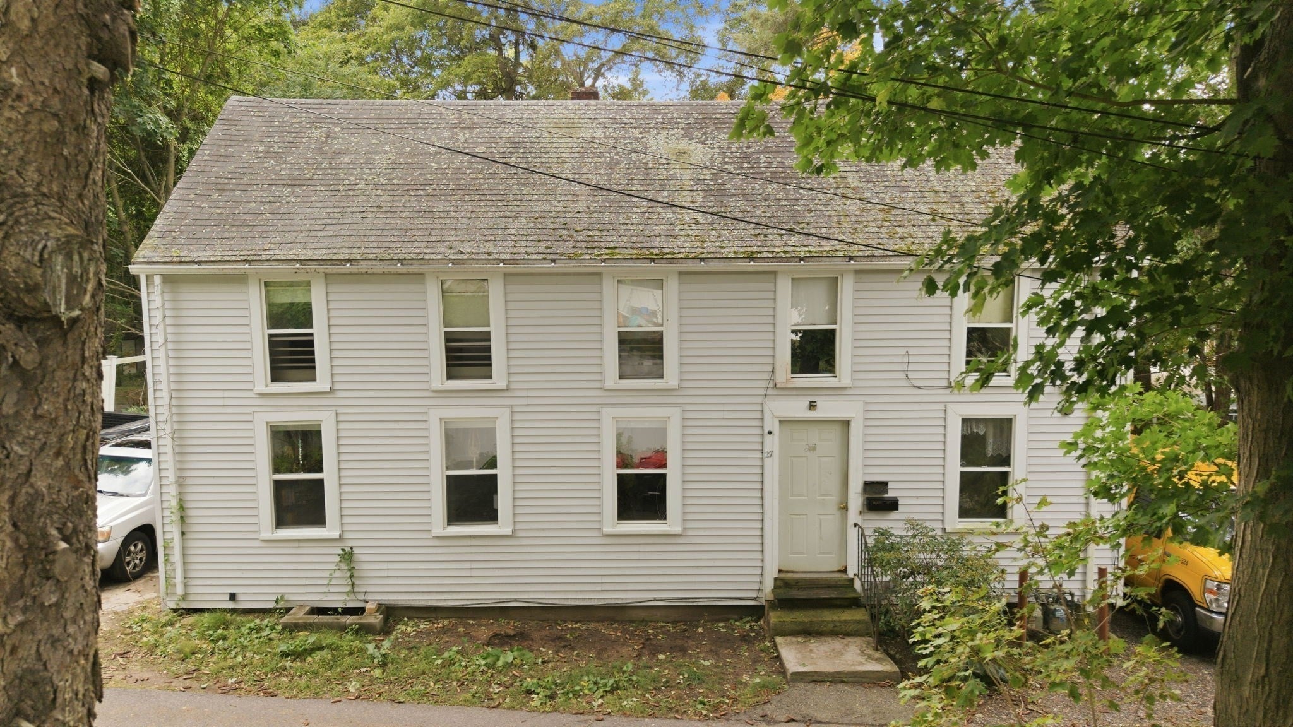
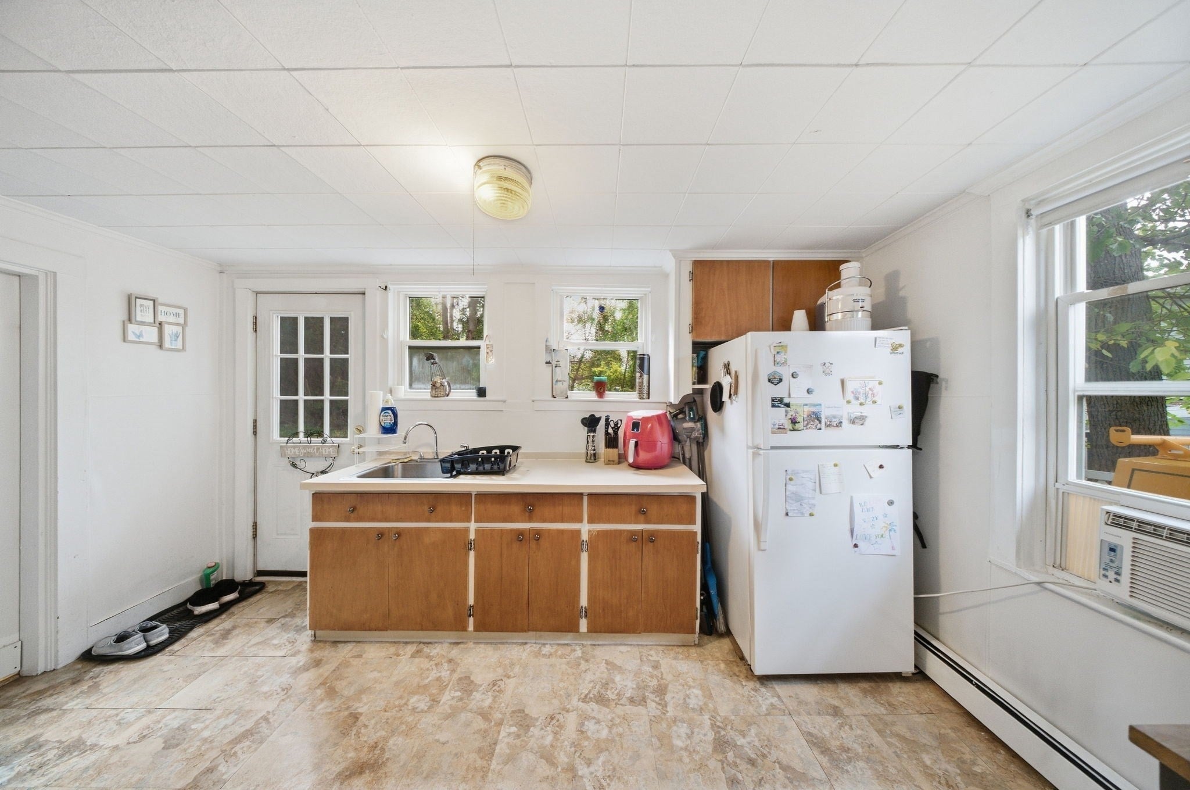
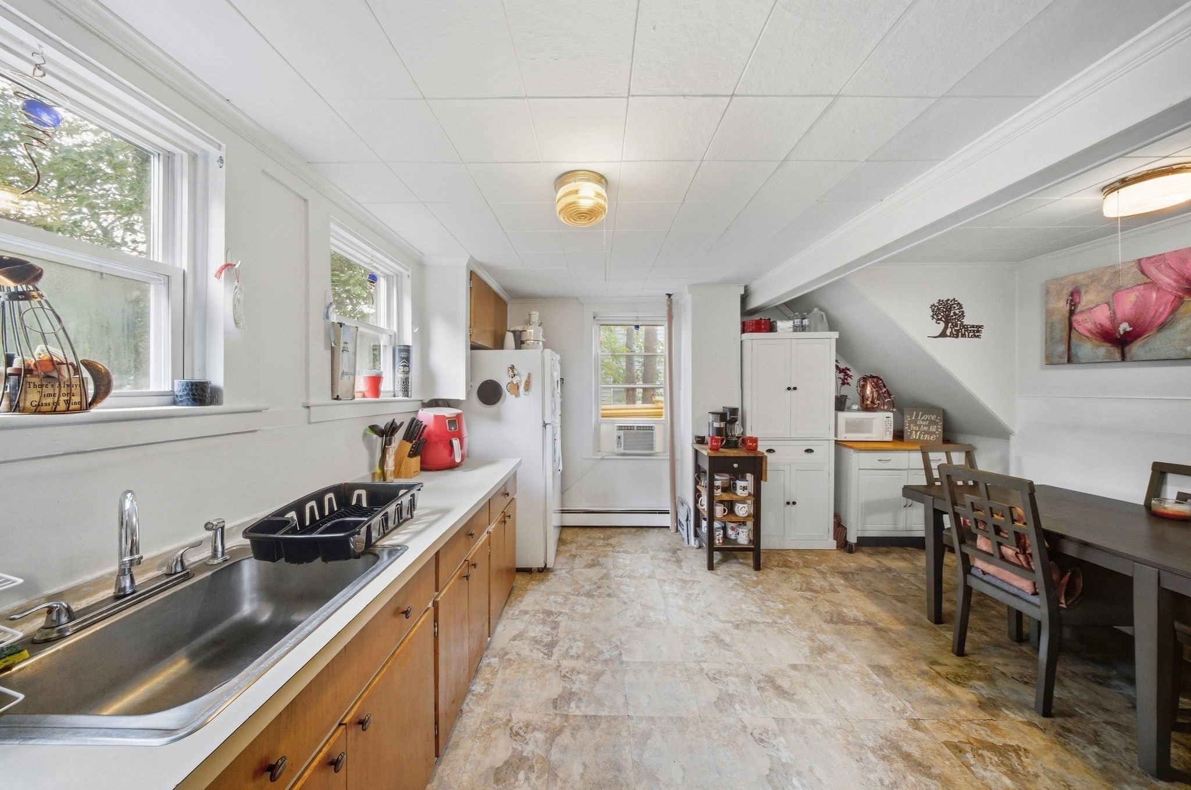
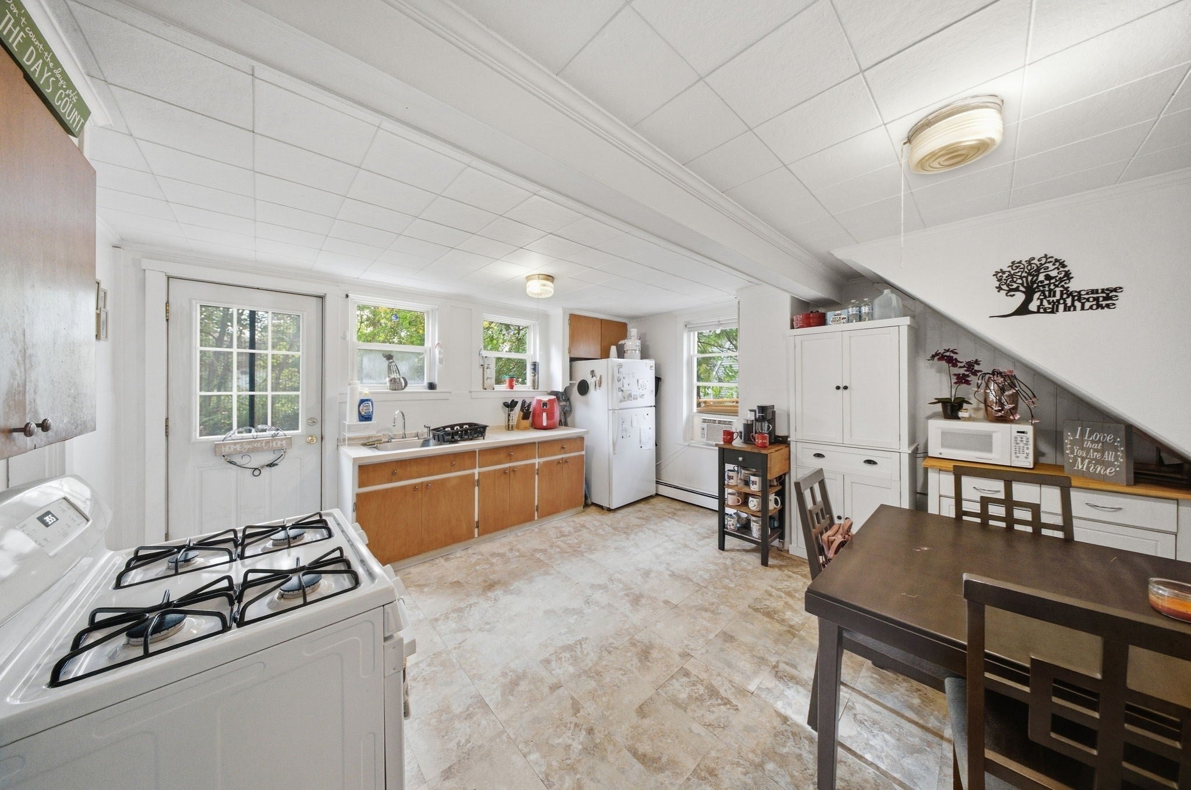
Enter an interest rate to see your estimated monthly payment.Welcome to 27 Mechanic St, a two family in Foxborough with plenty of potential for investors and owner occupants alike. The first floor unit offers 2 bedrooms and 1 bath with a spacious kitchen and living room. The second floor unit is a generously sized 1 bedroom, 1 bath layout. Recent improvements include a brand new 4-bedroom septic system (2026) and a new second floor deck and egress, along with hardwood flooring in parts of the home. Outside, two driveways provide ample off-street parking, and the private, expansive backyard offers room to relax, garden or entertain. Bring your vision and some TLC to add value and build equity. Conveniently located close to restaurants, shops, parks and recreation, with easy access to Routes 1, 95 and 495. Opportunities like this in Foxborough don't come along often, so schedule your showing today!
| 2 hours ago | Listing updated with changes from the MLS® | |
| 3 hours ago | Listing first seen on site |

The property listing data and information, or the Images, set forth herein were provided to MLS Property Information Network, Inc. from third party sources, including sellers, lessors, landlords, and public records, and were compiled by MLS Property Information Network, Inc. The property listing data and information, and the Images, are for the personal, non-commercial use of consumers having a good faith interest in purchasing, leasing or renting listed properties of the type displayed to them and may not be used for any purpose other than to identify prospective properties which such consumers may have a good faith interest in purchasing, leasing or renting. MLS Property Information Network, Inc. and its subscribers disclaim any and all representations and warranties as to the accuracy of the property listing data and information, or as to the accuracy of any of the Images, set forth herein.
Last checked 2026-10-07 10:00 PM UTC
